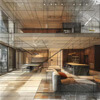
Corporate Office Interior Design in Chennai: Ideas, Trends & Planning
 Rifa
Rifa
A well-designed corporate office is more than an attractive workplace. It should support productivity, collaboration, employee comfort, client interactions and the overall identity of a business. Corporate office interior design in Chennai requires careful planning to balance functionality, aesthetics, brand identity, employee requirements and available space.
From reception areas and executive cabins to workstations, meeting rooms, breakout spaces and cafeterias, every part of a corporate workplace should have a clear purpose. A professional corporate office interior design company in Chennai can combine space planning, material selection, lighting, furniture, colours and technology to create an efficient workplace that reflects the organisation's identity.
Why Corporate Office Interior Design Matters
The office environment directly influences how employees, clients and visitors experience a business. A thoughtfully planned workplace can improve movement, collaboration and the effective use of available floor space while creating a professional environment for meetings and client interactions.
For businesses operating in Chennai's competitive commercial environment, office design can also become an important part of corporate branding. Reception areas, meeting rooms, workstations, executive cabins and common spaces can be designed around the company's visual identity and operational requirements.
Key Elements of Corporate Office Interior Design
- Reception and Waiting Area: The reception is often the first physical interaction a client has with a company. The design should communicate the organisation's identity while providing comfortable seating and efficient visitor management.
- Workstation Planning: Workstations should be planned according to employee count, department requirements, circulation and available natural light. Open workstations, team clusters and dedicated collaboration areas can be combined depending on the organisation's working model.
- Executive Cabins: Executive cabins require a balance of privacy, functionality and visual appeal. The layout can include work desks, storage, visitor seating and meeting areas while maintaining consistency with the overall corporate office design.
- Conference and Meeting Rooms: Modern corporate offices require flexible spaces for internal meetings, client presentations and video conferences. Acoustic treatment, appropriate lighting, display systems, power points and comfortable seating should be considered.
- Employee Breakout Areas: Breakout areas provide employees with spaces away from their primary workstations. Informal seating, pantry facilities, collaborative tables and recreational elements can be incorporated according to the organisation's requirements.
Modern Corporate Office Interior Design Ideas
Modern corporate workplaces are increasingly designed around flexibility and collaboration rather than rigid office layouts. Businesses can combine individual workstations with meeting rooms, collaborative zones and informal seating areas.
Popular approaches include open and flexible workstation layouts, collaborative meeting zones, glass-partitioned cabins, modern reception designs, ergonomic workstations, integrated storage, acoustic treatments, flexible conference rooms, employee breakout spaces, energy-efficient lighting, brand-focused interiors and technology-enabled meeting areas.
Corporate Office Space Planning in Chennai
Space planning is one of the most important stages of an office interior project. Before selecting finishes or furniture, the available floor area should be analysed according to employee capacity, departments, circulation and functional requirements.
A corporate office layout may need to accommodate reception, waiting area, workstations, manager and executive cabins, conference and meeting rooms, training rooms, server or IT areas, pantry, cafeteria, storage and breakout areas. Efficient planning helps businesses use available office space without creating unnecessary congestion.
Choosing Colours and Materials
Corporate office colours should complement the company's identity while creating a comfortable working environment. Neutral backgrounds can be combined with selected brand colours to create visual identity without overwhelming the workplace.
Materials should be selected according to durability, maintenance requirements, appearance and budget. Flooring, partitions, wall finishes, ceilings, furniture and lighting should work together as part of one design system.
Lighting for Corporate Offices
Lighting has both functional and aesthetic importance in corporate interiors. Workstations require appropriate illumination, while reception areas, meeting rooms and breakout zones may require different lighting approaches.
A combination of ambient, task and accent lighting can help create a balanced office environment. Wherever possible, natural light should also be considered during space planning.
Corporate Office Interior Design for Different Business Types
Corporate interior requirements vary according to the organisation and industry. A technology company may require collaborative workspaces and meeting rooms, while a financial organisation may need more private cabins and client-facing areas.
Corporate office interiors can be planned for IT companies, technology companies, startups, financial services, consulting companies, real estate companies, healthcare organisations, educational companies, marketing agencies, professional service firms, multinational companies and small and medium-sized businesses.
Turnkey Corporate Office Interiors
Businesses looking for an integrated solution can consider turnkey corporate office interiors in Chennai. A turnkey approach can bring design, material selection, execution, furniture coordination and project management together under a structured process.
This can simplify coordination between multiple vendors and help maintain consistency between the approved design and the executed interior.
Corporate Office Renovation
An existing office may require renovation when the business expands, rebrands or changes its working model. Corporate office renovation can involve layout modifications, new workstations, partition changes, flooring, ceilings, lighting, furniture and updated branding.
Renovation planning should consider business continuity and the possibility of completing work in phases where required.
How AB Design Labs Approaches Corporate Office Interiors
AB Design Labs provides interior design and execution solutions for corporate and commercial workplaces in Chennai. The process can cover initial space assessment, concept development, space planning, 3D visualisation, material selection and interior execution.
The objective is to create an office environment that combines functionality, brand identity and practical day-to-day usability. Businesses planning a new workplace or renovating an existing office can work with corporate office interior designers in Chennai to translate operational requirements into a coordinated interior design.
FAQ
How much does corporate office interior design cost in Chennai?
The cost depends on office size, design requirements, materials, furniture, electrical work, partitions, finishes and execution requirements. A project-specific estimate is generally prepared after understanding the space and scope.
How do I choose corporate office interior designers in Chennai?
Consider experience with commercial workplaces, previous projects, design approach, execution capability, material specifications, project management process and ability to work within your requirements.
What should a corporate office interior include?
A corporate office may include reception, workstations, cabins, meeting rooms, conference rooms, breakout areas, pantry, storage and other facilities depending on the organisation's requirements.
How long does a corporate office interior project take?
The timeline depends on office size, scope, design complexity, approvals, materials and execution requirements. A detailed schedule can be prepared after the project scope is finalised.
Can corporate office interiors be customised according to a company's brand?
Yes. Branding can be incorporated through colours, materials, signage, furniture, reception design, graphics and other visual elements while maintaining a professional workplace environment.
Does AB Design Labs provide turnkey corporate office interiors?
AB Design Labs can provide integrated interior design and execution solutions covering planning, design, 3D visualisation, material selection, renovation and execution.
Can you design small corporate offices?
Yes. Small offices can be planned around efficient space utilisation, suitable workstations, storage, meeting requirements and circulation while maintaining a professional appearance.
Can an existing corporate office be renovated?
Yes. Existing offices can be renovated or reconfigured based on changing business requirements, expansion, rebranding or workplace improvements.